Architectural Product Designer / Portfolio 2026

Space,
product,
precision.

NHIEL ANDREY T. FRONDA
SO2, RMP

A portfolio of architectural design work — how ideas become drawings, details, systems and built experiences.

Selected works
Architecture / Interiors
Product / BIM / Visualization
Nhiel Andrey T. Fronda
NHIEL ANDREY T. FRONDA SO2, RMP / ARCHITECTURAL VISUALIZATION

WALKTHROUGH / VIDEO

LIVE CANVA VIEW · LANDSCAPE 16:9
Kings Forth Subdivision · Architectural Plan Presentation Open Full Canva ↗

Selected projects

Drawing set A-101—A-108
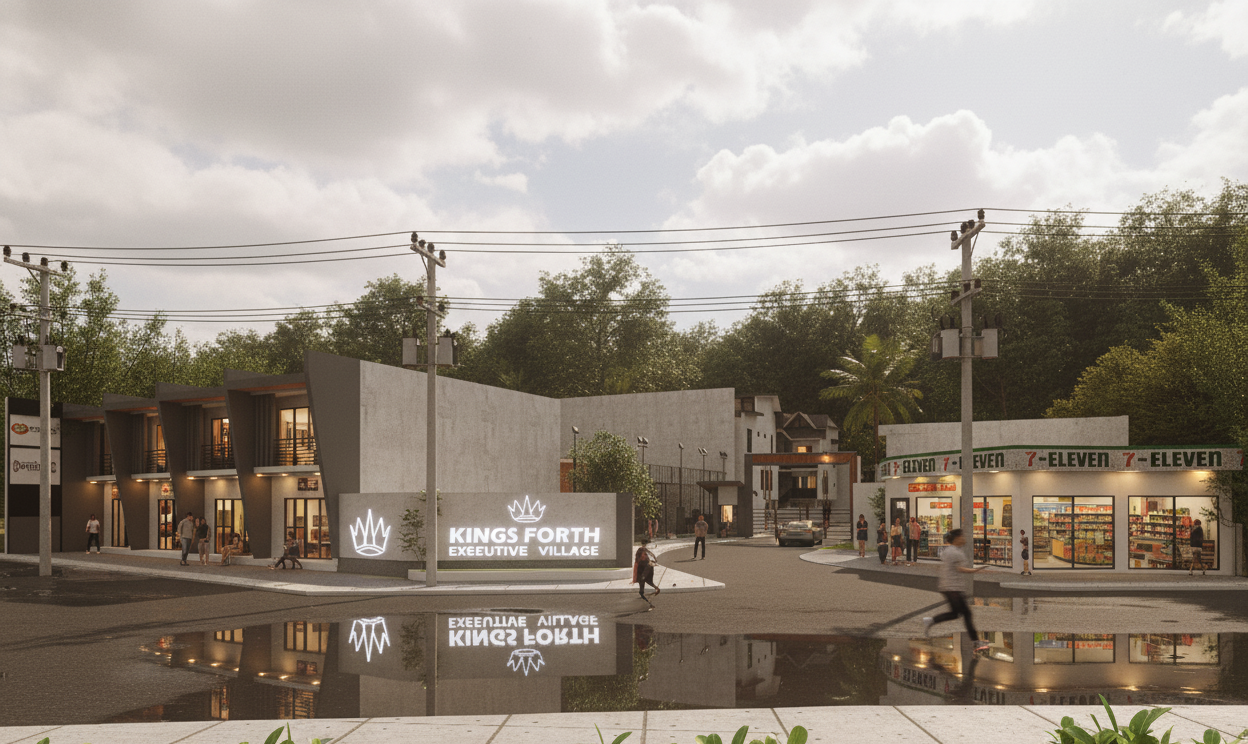
Kings Forth Subdivision
A-101
View project ↗
Kings Forth Subdivision
Residential Subdivision / Concept
2026
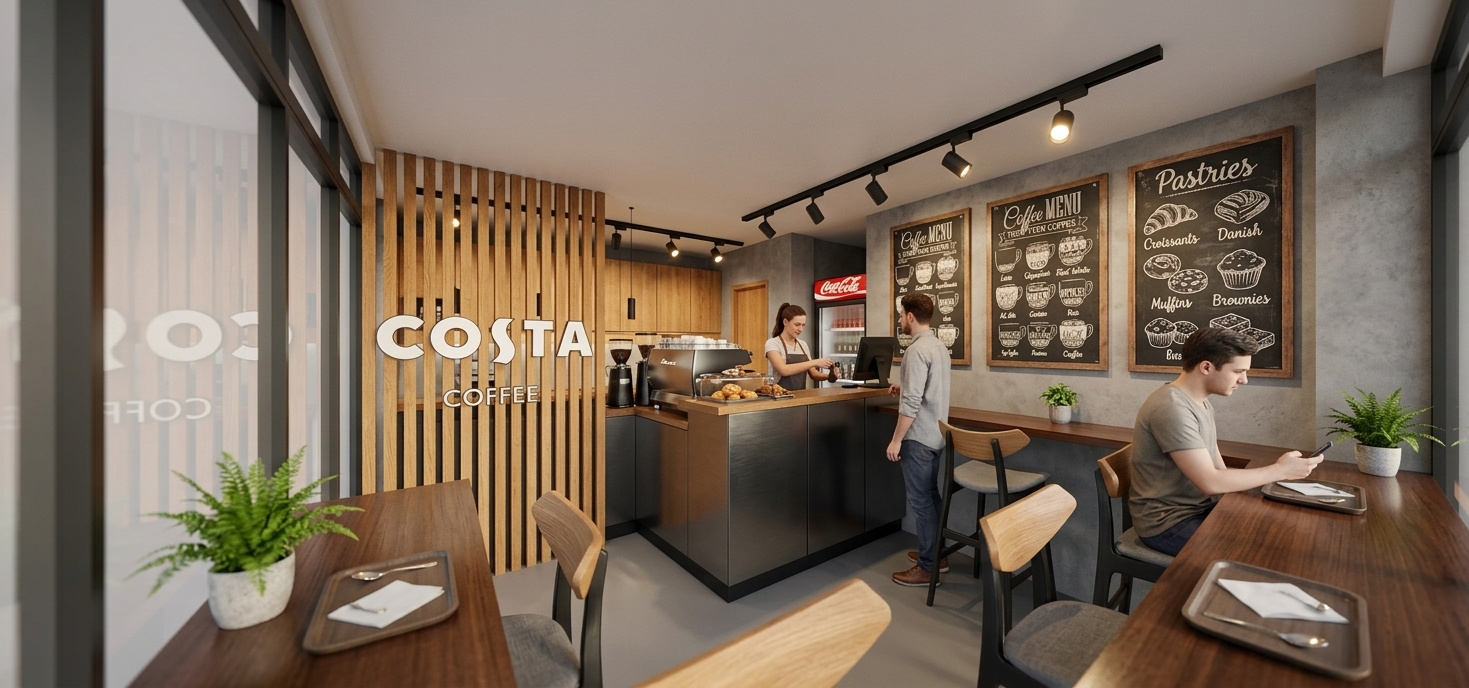
Coffee Shop
A-102
View project ↗
Coffee Shop
Commercial / Interior
2025
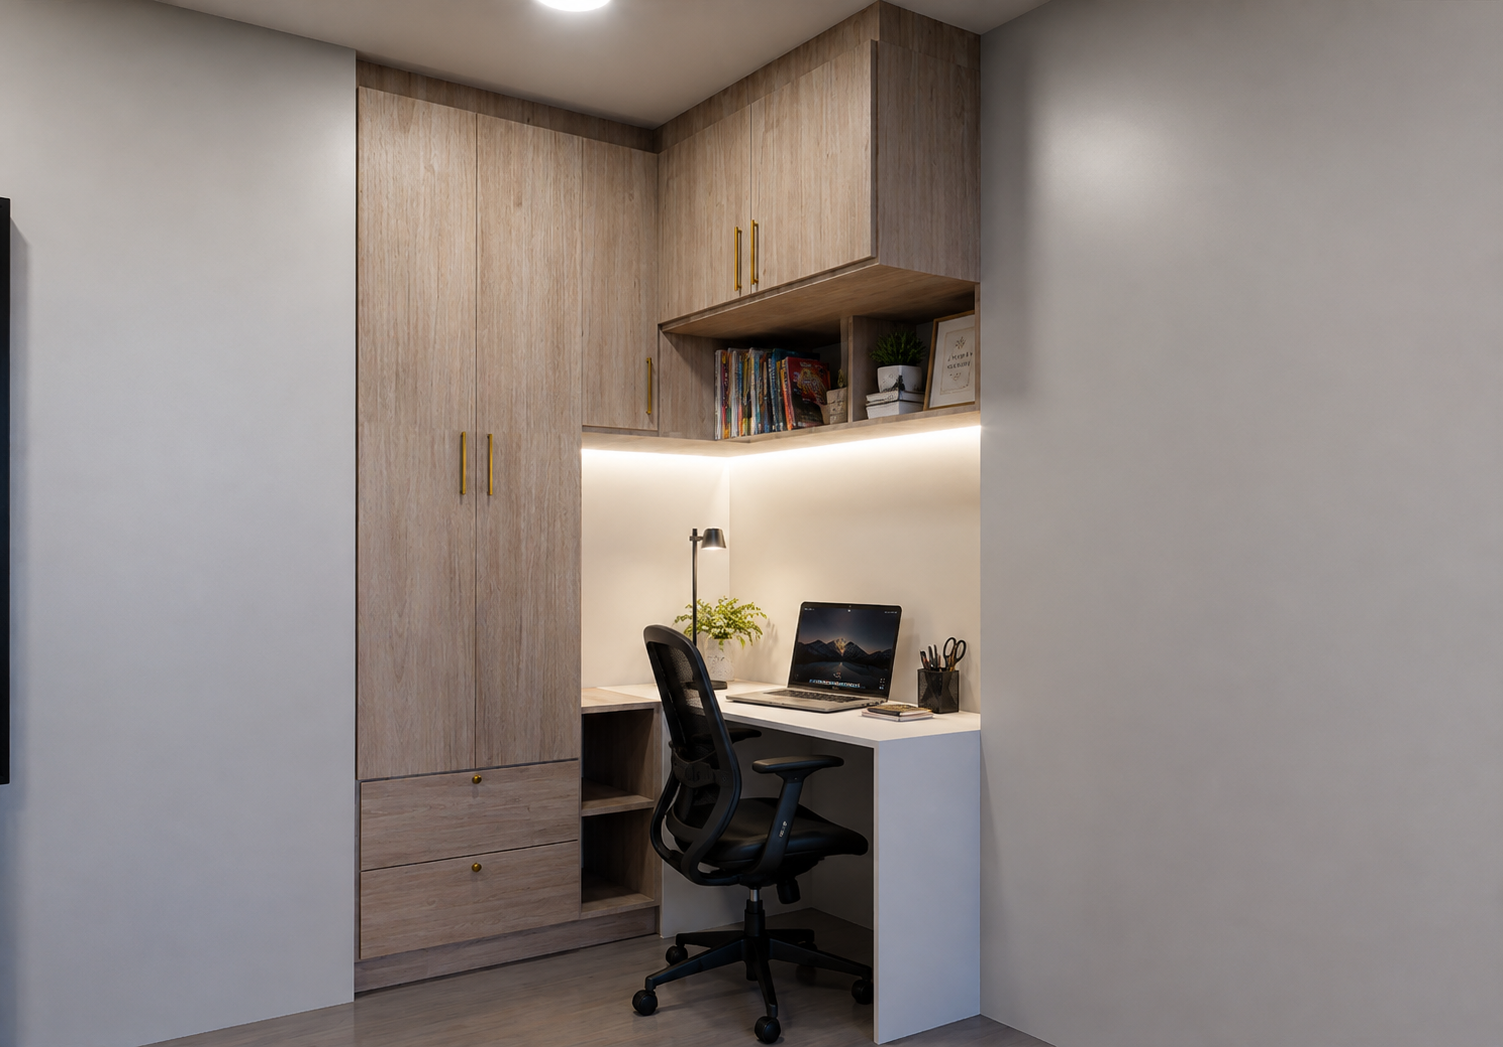
Modular Design
A-103
View project ↗
Modular Design
Cabinet / Fit-out
2025
Interior Fit-out
A-104
View project ↗
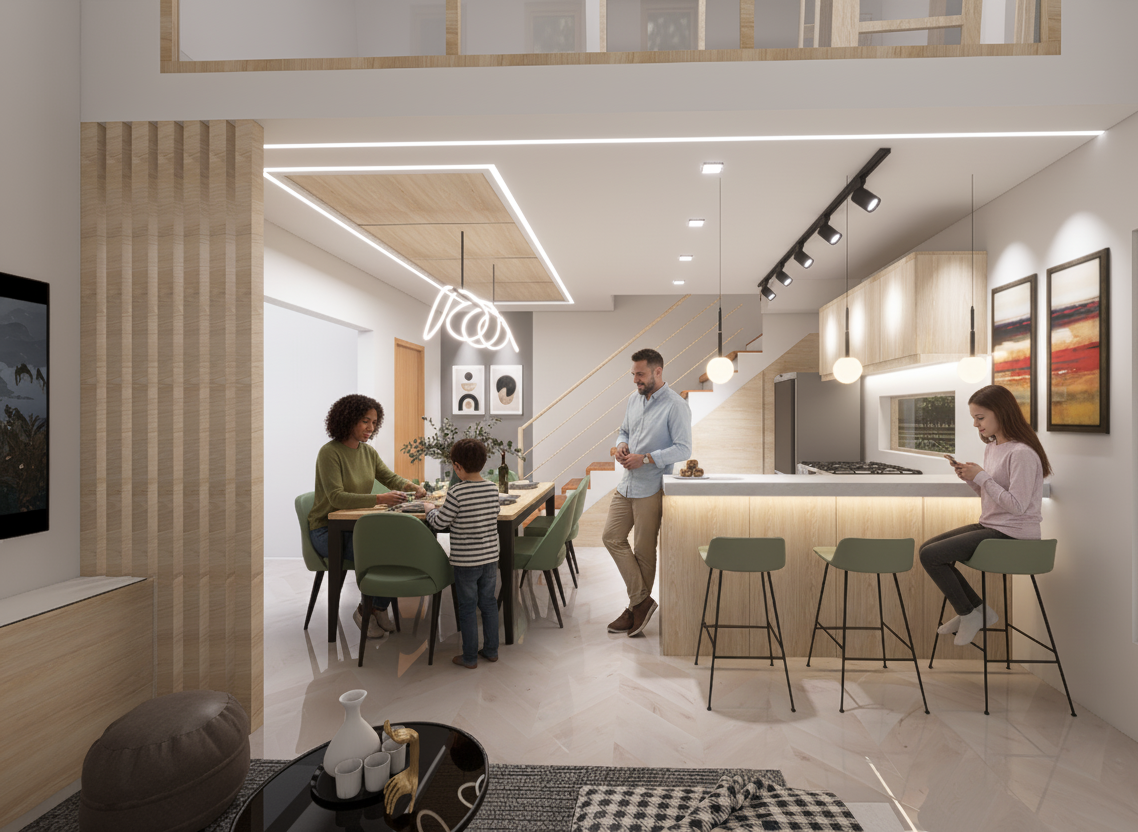
Interior Fit-out
Residential / Fit-out
2024
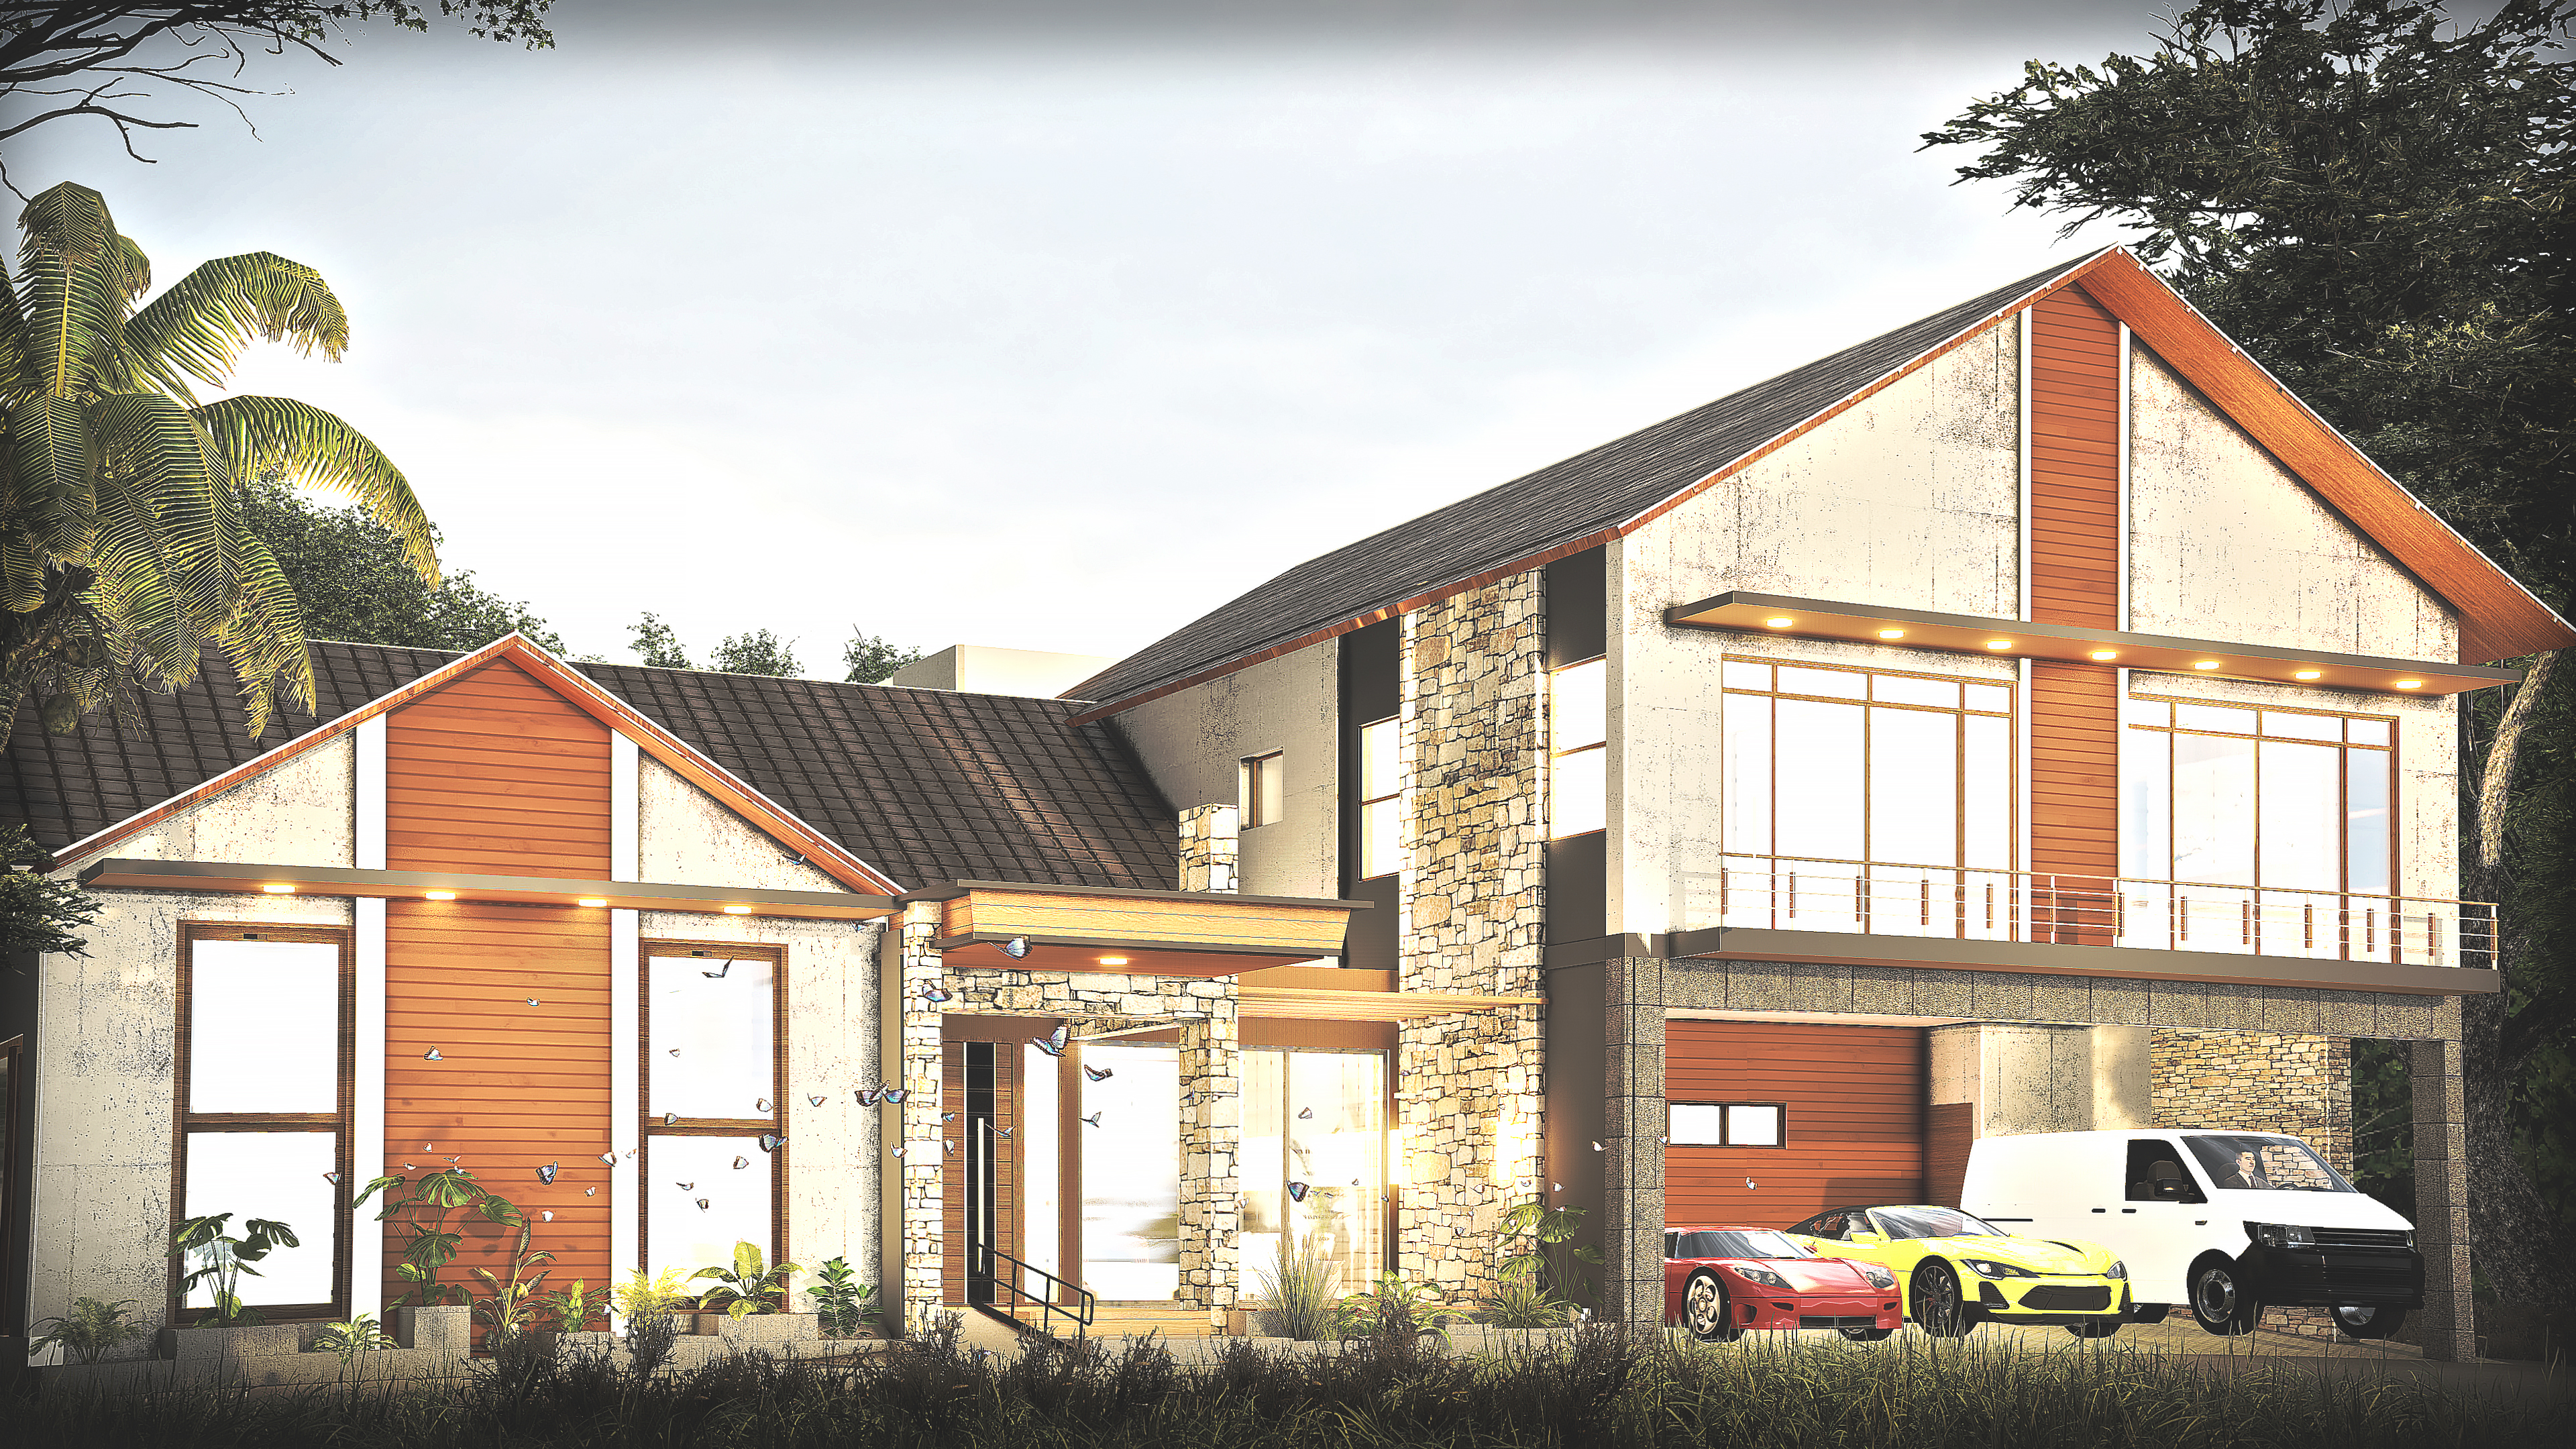
Eristhon Residence
A-105
View project ↗
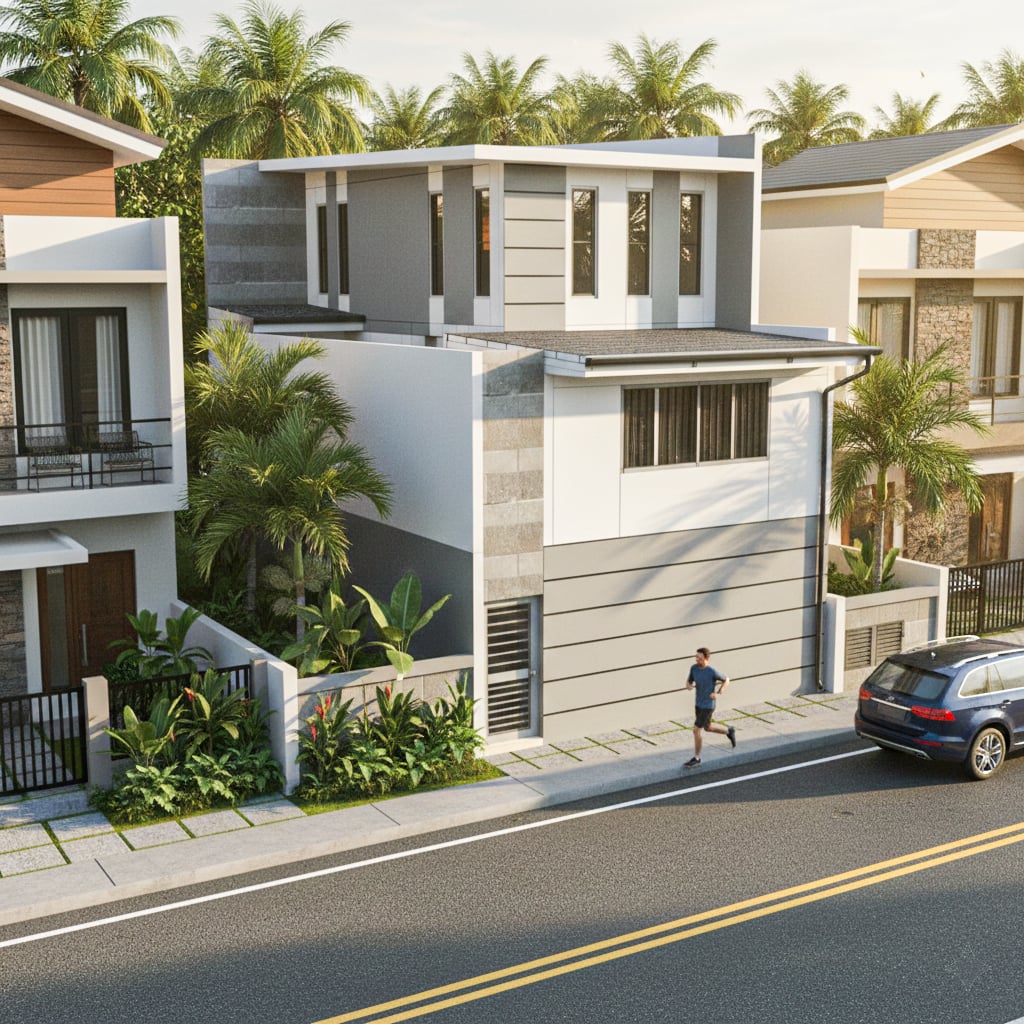
Eristhon Residence
Residential / 2-Storey
2024
Condominium
A-106
View project ↗
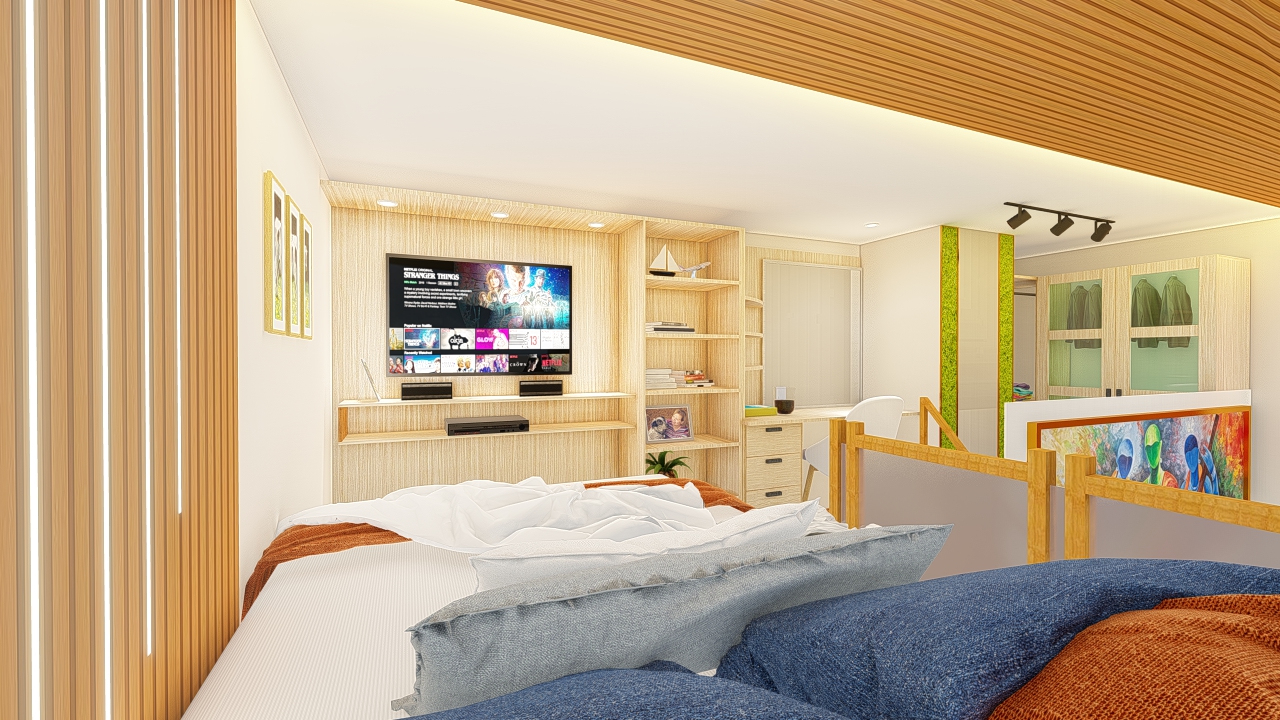
Ms. Cha Residence
Condominum / Interior Fit-out
2023
Residential Concept
A-107
View project ↗
Residential Concept
Residential / Architecture
2024
Plates
A-108
View project ↗
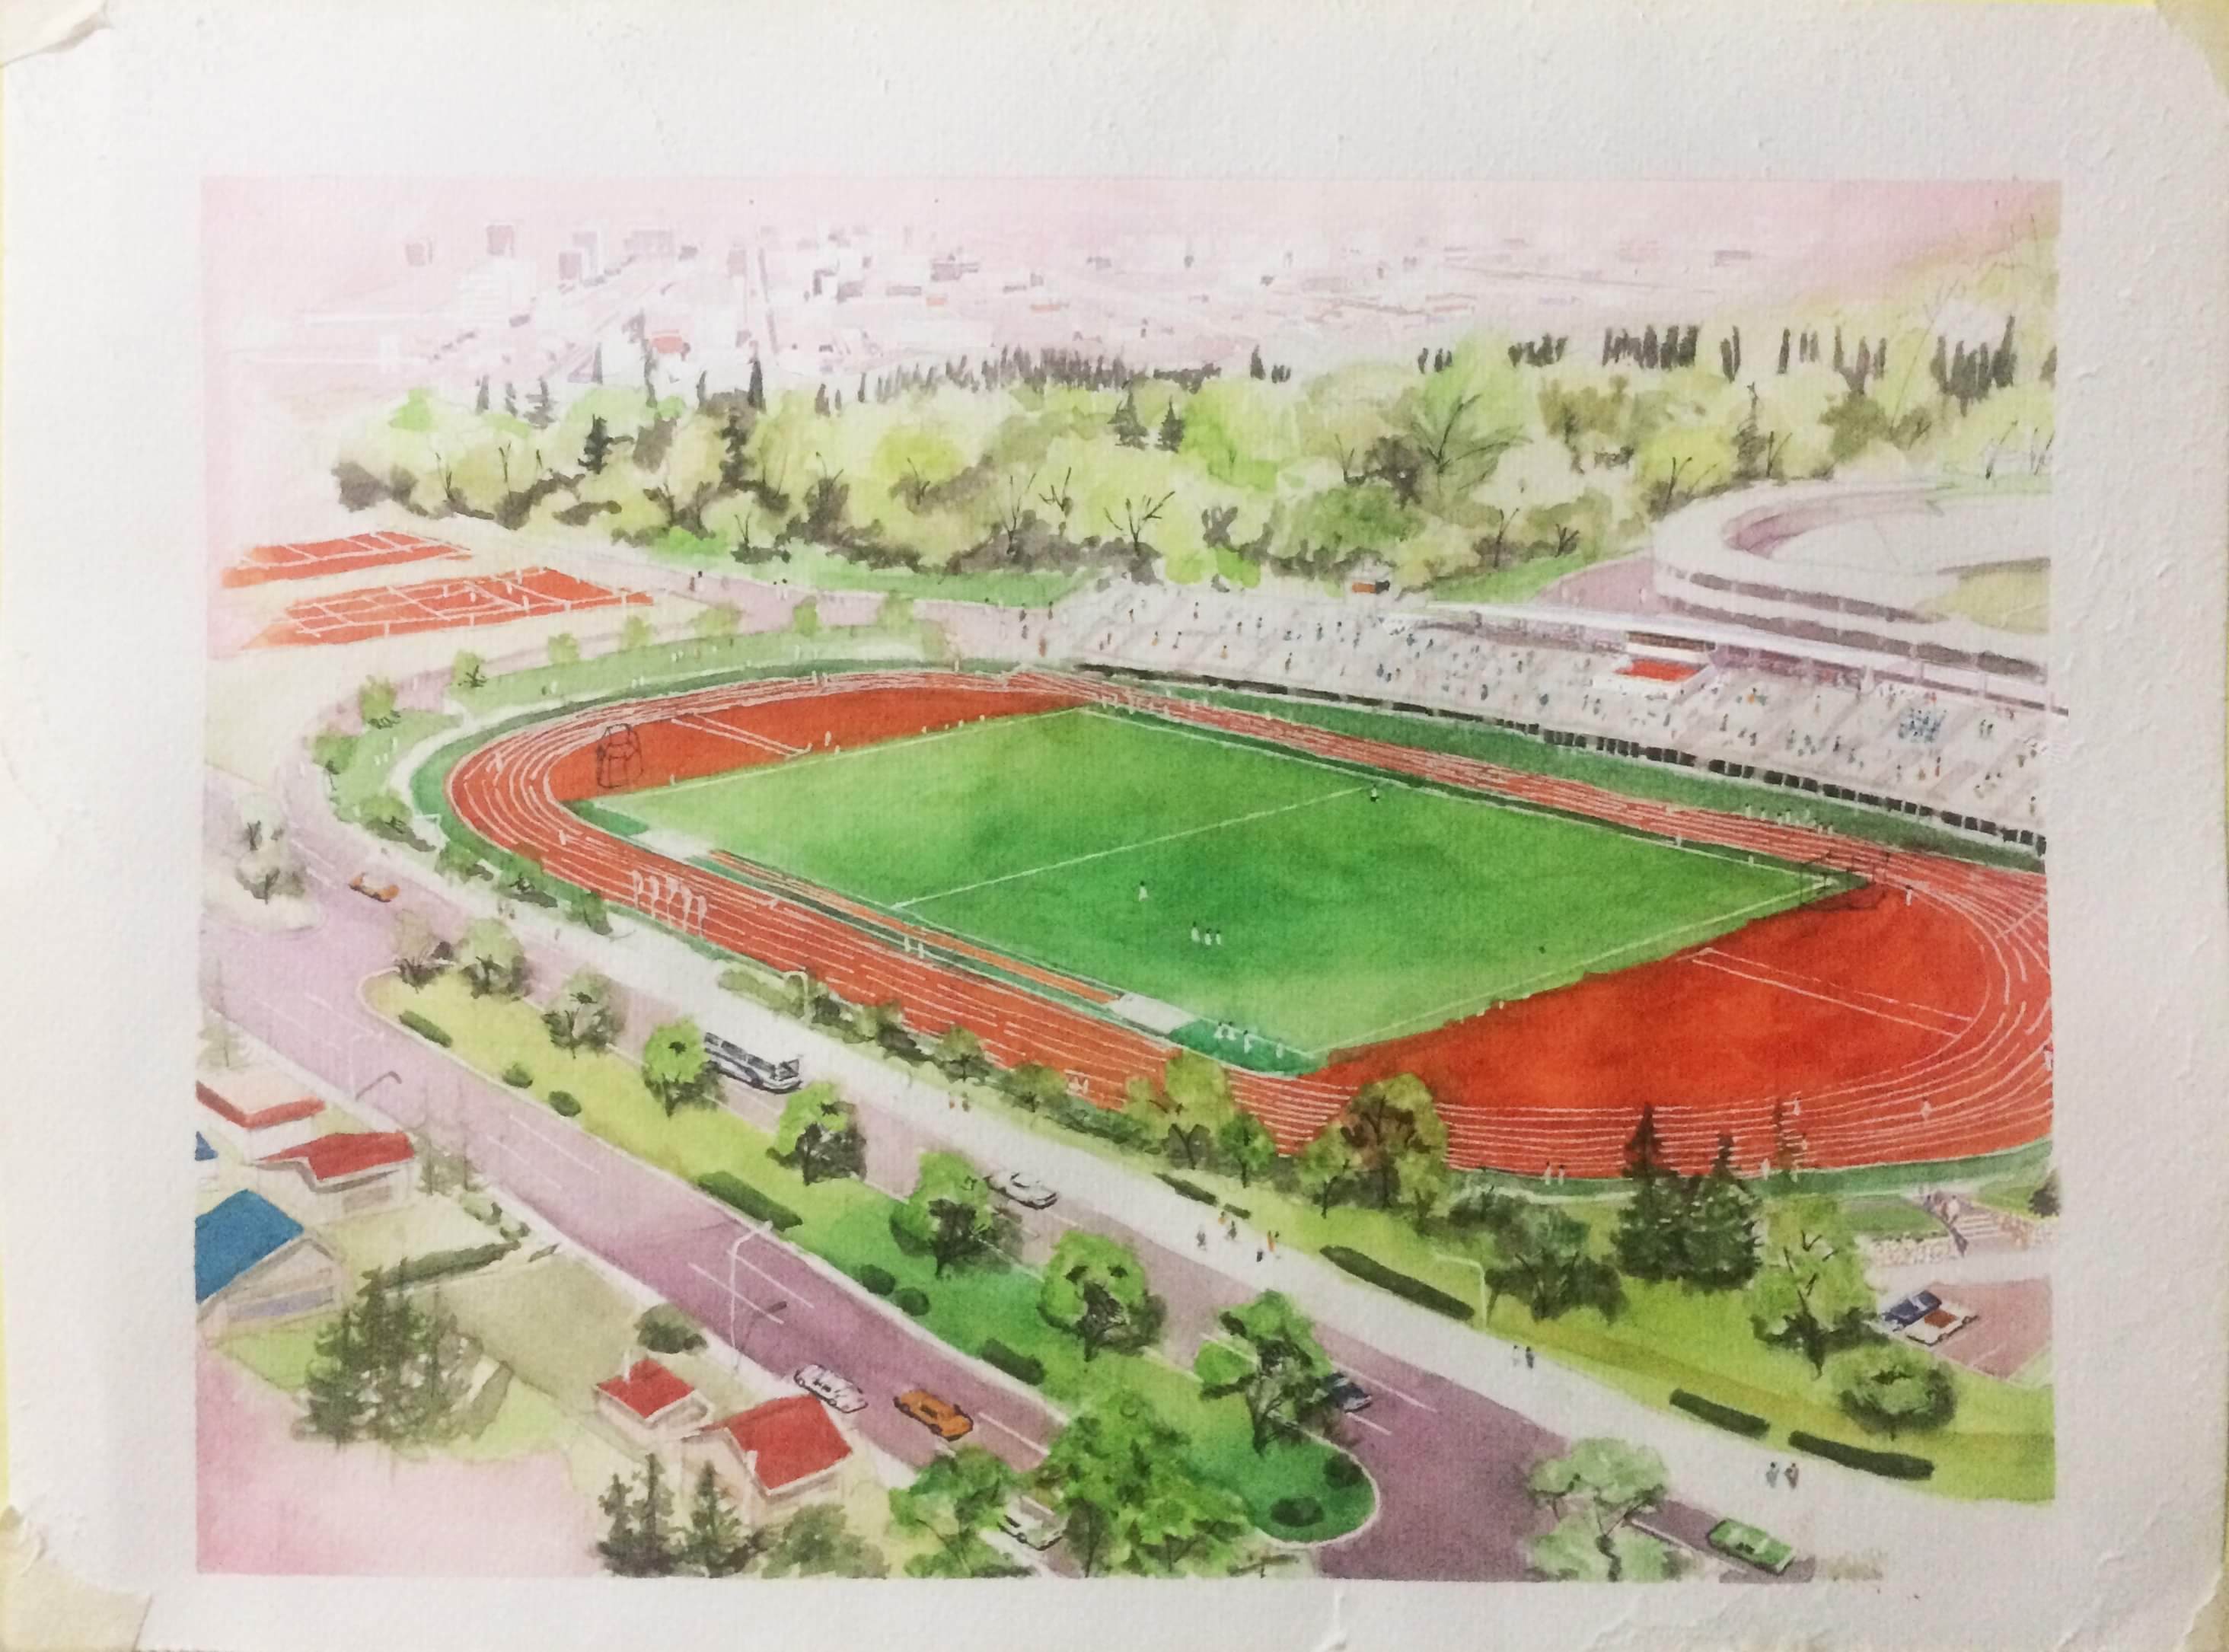
Plates
Student/ Architecture
2026

Architectural Plans

Canva Presentation / Landscape Views
01 · Site / Master Plan
Open in Canva ↗
Interactive 3D / Portfolio ModelsPowered by Sketchfab · Orbit · Zoom · Pan
Sketchfab 3D / Drag to orbit · Scroll to zoom · Right-drag to pan
Core Skills

Tools

ARCHITECTURE / VISUALIZATION / PROJECT SUPPORT
SketchUp logo
SketchUp3D modeling and space-planning software used to develop architectural concepts, interiors, and clear design studies.
AutoCAD logo
AutoCADCAD drafting software for precise architectural plans, elevations, details, layouts, and construction documentation.
D5 Render logo
D5 RenderReal-time rendering for architectural visualization, lighting studies, materials, and presentation-ready scenes.
Lumion logo
LumionReal-time visualization software for producing architectural renderings, animations, walkthroughs, and design presentations.

About

Designing with a balance of architectural intent, technical clarity and visual restraint — from early massing and drawings through to detailing and built execution.